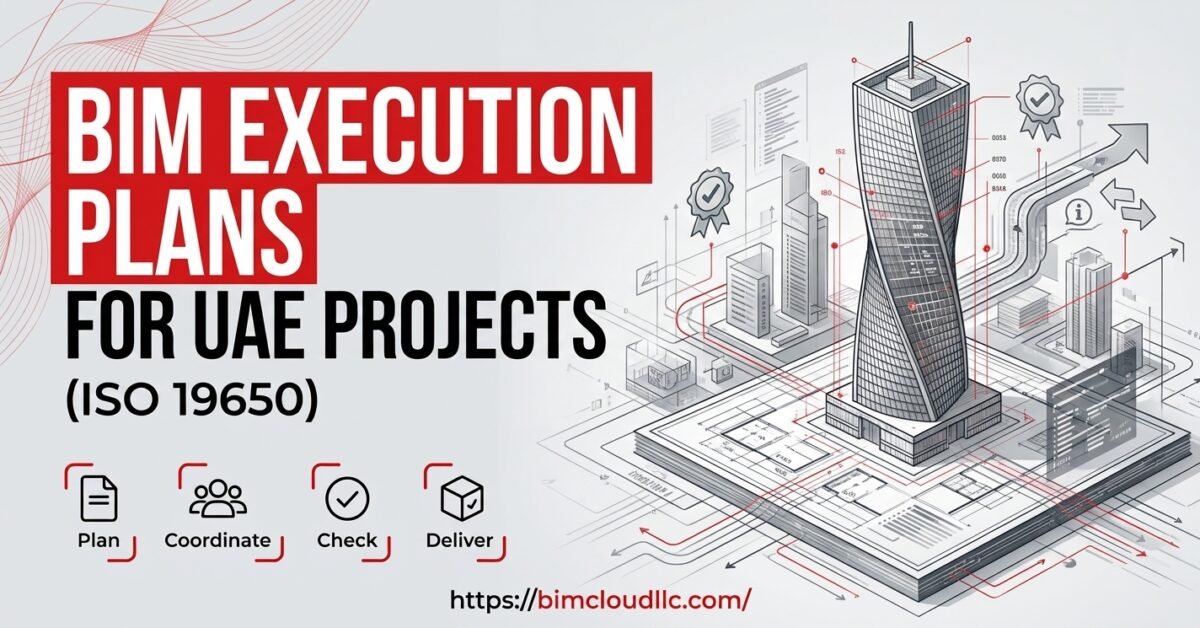
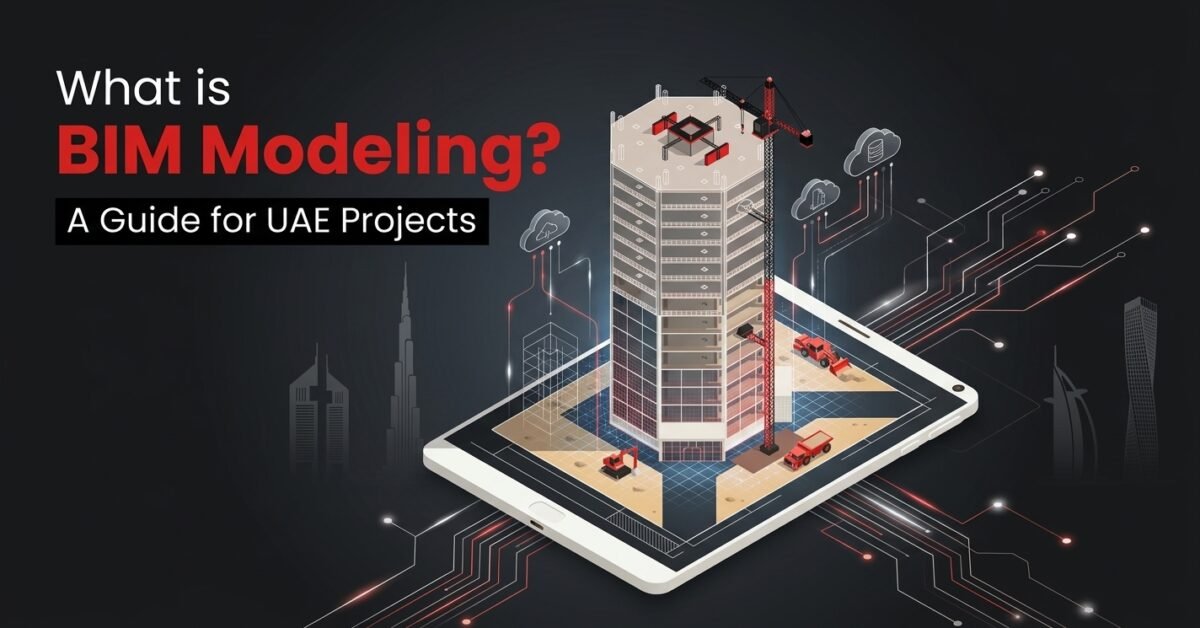
The rapid adoption of BIM technologies across UAE construction and engineering sectors is revolutionizing the built environment. As cities like Dubai and Abu Dhabi continue to push the boundaries of architectural innovation, educating AEC (Architecture, Engineering, and Construction) professionals and students on fundamental digital transformation principles is more critical than ever. For those entering the industry, understanding what is BIM modeling is the first essential step toward mastering the future of global construction.
What is BIM modeling?
Building Information Modelling (BIM) is a digital transformation tool reshaping how projects are designed, built, and managed. According to industry leaders at BIM Cloud, it offers an integrated platform for decision-making, collaboration, and lifecycle management. Unlike traditional 2D drafting, it involves creating a highly detailed digital representation of the physical and functional characteristics of a facility. To truly grasp what is BIM modeling, one must look beyond mere 3D geometry; it encompasses scheduling (4D) and cost (5D) data to provide real-time, actionable insights throughout a project’s entire lifespan.
The benefits of BIM construction Emirates
The dynamic, large-scale infrastructure of the United Arab Emirates requires immense precision, foresight, and en in landmark developments across the regionspeed. The benefits of BIM construction Emirates can be se, such as Emaar Creek Harbor, The Mars DAMAC, and Emaar Valo Tower. The core advantages driving this regional adoption include:
- Enhanced Collaboration: Providing a unified platform allows architectural, structural, and MEP teams to work together seamlessly.
- Improved Accuracy: The digital environment drastically reduces design errors and prevents costly on-site rework.
- Cost Efficiency: Project managers achieve better quantity control and minimize material waste.
- Faster Delivery: Optimized workflows and accurate scheduling lead to accelerated project timelines.
- Lifecycle Management: Handing over smart, data-rich models ensures highly efficient maintenance and facility operations post-delivery.
3d bim modeling and bim revit architecture
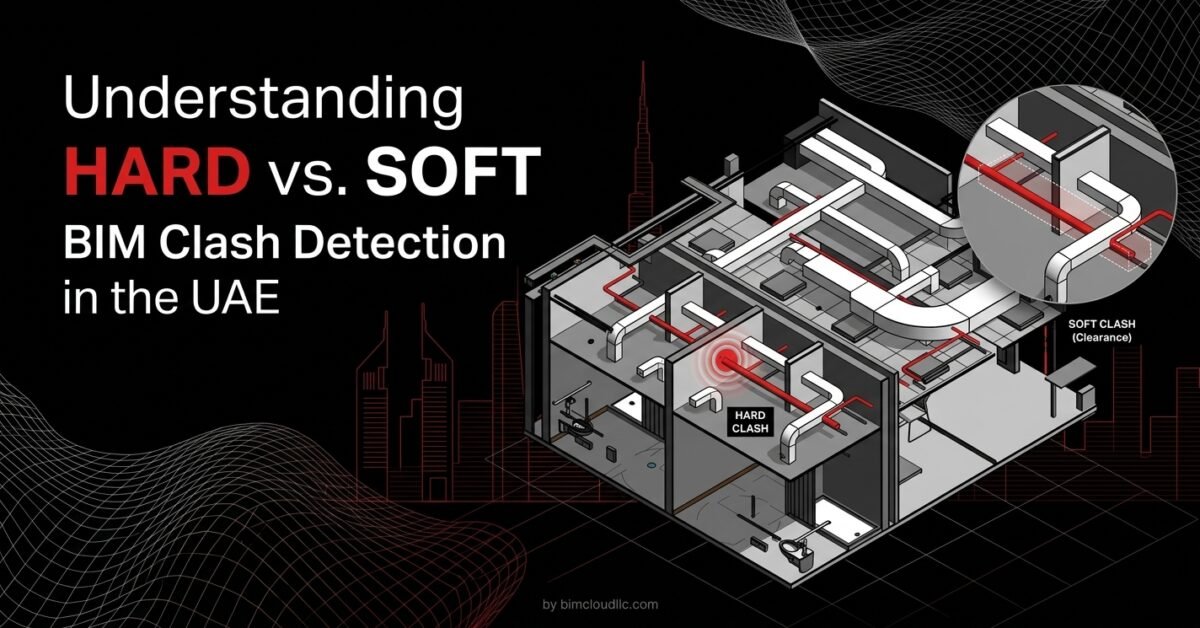
At the very core of this digital shift is 3d bim modeling, which allows architects, engineers, and contractors to fully visualize the entire structure before ground is even broken. Advanced software ecosystems utilized in bim revit architecture enable rigorous interdisciplinary coordination, permanently bridging the gap between structural frameworks, architectural aesthetics, and mechanical systems. When developers and investors ask, “what is BIM modeling going to do for our return on investment?” the answer lies heavily in this clash-free coordination. By identifying multi-discipline clashes early in the digital phase, firms successfully save millions in potential rework and material waste. Furthermore, integrating time data (4D) enables detailed project phasing and installation simulations, while 5D integration allows for accurate, real-time budget monitoring and quantity extraction.
Stages of Development (LOD) in UAE Projects
Professional BIM services align meticulously with the different stages of design and construction, formally categorized as Levels of Development (LOD). Understanding these stages is vital for AEC students and emerging professionals:
- LOD 100 (Developers): Focuses on conceptual 3D massing models, early-stage working drawings, and feasibility studies to empower strategic planning and investment decisions.
- LOD 200 – 300 (Consultants & Designers): Involves schematic and detailed design modeling, ensuring interdisciplinary coordination and IFC-ready models for tender. You can see how experts leverage these tools by exploring the workflows of professional BIM consultants and designers.
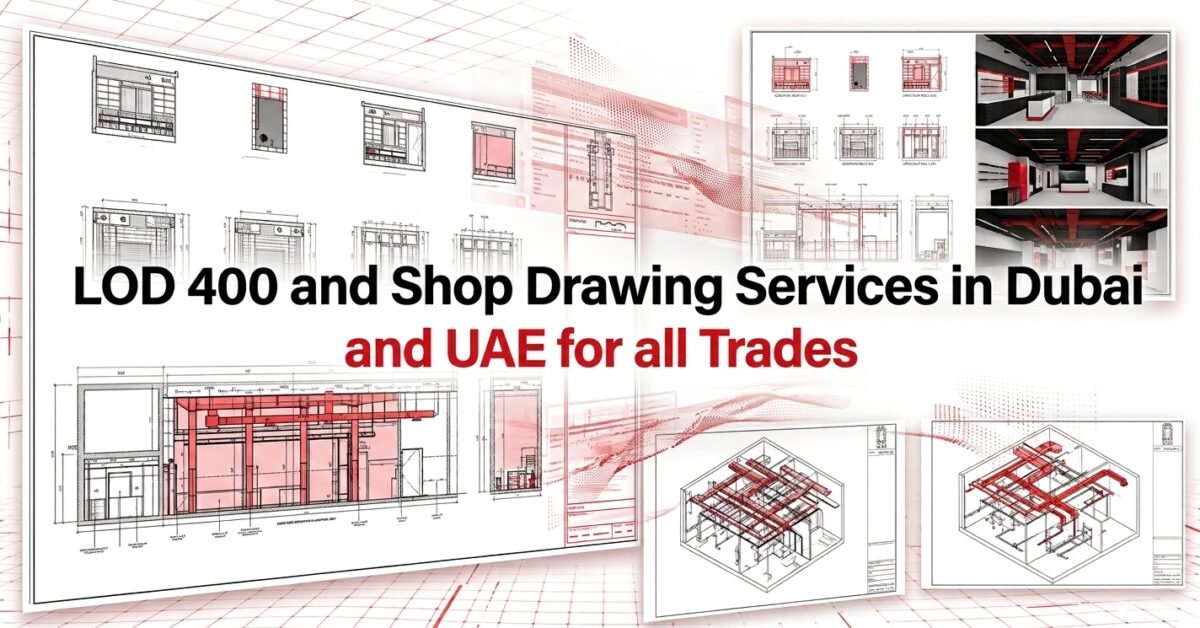
- LOD 400 – 500 (Contractors & Sub-contractors): Delivers fabrication-ready shop drawings, comprehensive construction sequencing, and fully coordinated as-built models designed specifically for lifecycle and facilities management.
Leading the Digital Transformation
As a forward-thinking engineering and consultancy firm based in Dubai, BIM Cloud supports clients through every single phase of the project lifecycle. From initial design coordination to flawless execution and digital handover, they ensure smarter construction and sustainable outcomes. By exploring their comprehensive project portfolio, AEC students and industry professionals can witness firsthand the real-world application of advanced BIM technologies on projects like the Zarooni Building, Park Lane UAE, and The Mukaab.
Frequently Asked Questions
What are the key differences between CAD and BIM?
CAD (Computer-Aided Design) primarily focuses on creating 2D or 3D digital drawings that represent the physical geometry of a building. In contrast, BIM (Building Information Modeling) is an intelligent, data-rich process. A BIM model contains actionable data regarding materials, load-bearing capacities, costs, and project phasing, acting as a collaborative hub for all stakeholders rather than just a set of isolated electronic drawings.
What are the four stages of BIM?
The four stages (or maturity levels) of BIM implementation typically include:
- Level 0: Unmanaged 2D CAD drafting with no collaboration.
- Level 1: A mix of 2D for drafting and 3D for conceptual work, with data managed in a Common Data Environment (CDE).
- Level 2: Collaborative BIM where all parties use their own 3D models, but information is shared through a common file format (like IFC).
- Level 3: Full integration (Open BIM) where all stakeholders work collaboratively on a single, shared project model stored in a centralized cloud environment.
What do BIM modelers do?
BIM modelers are specialized professionals who translate 2D blueprints, conceptual sketches, and engineering calculations into comprehensive 3D digital models. They assign relevant data to model elements, run clash detection tests to ensure architectural, structural, and MEP systems do not intersect improperly, and generate accurate shop drawings and material takeoffs to guide the physical construction process safely and efficiently.