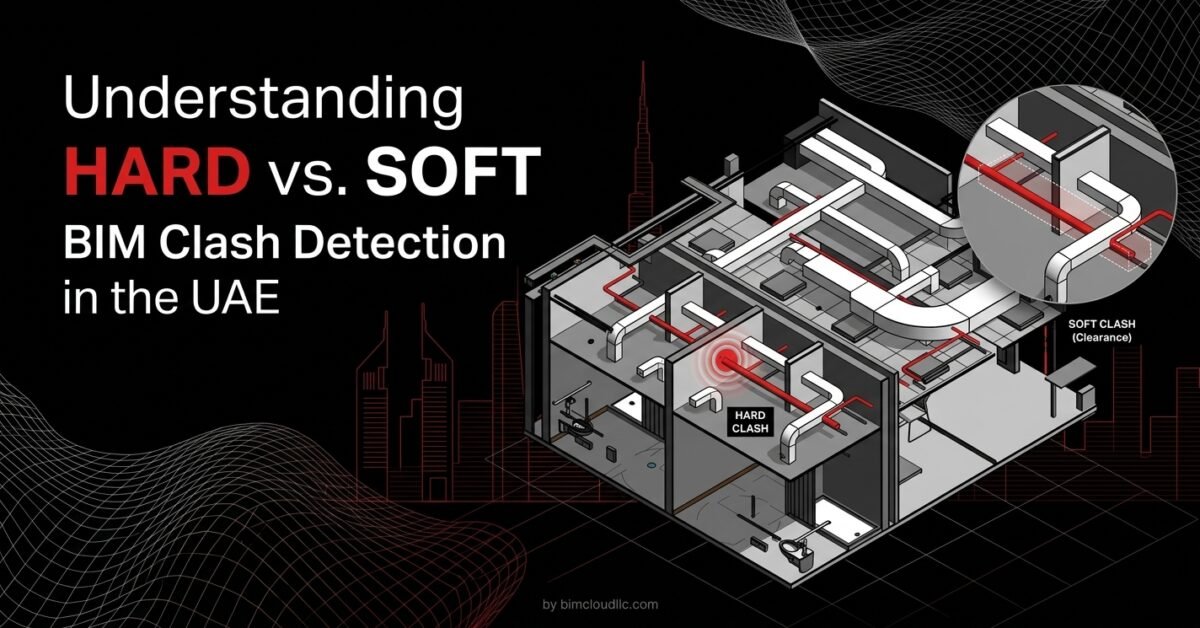
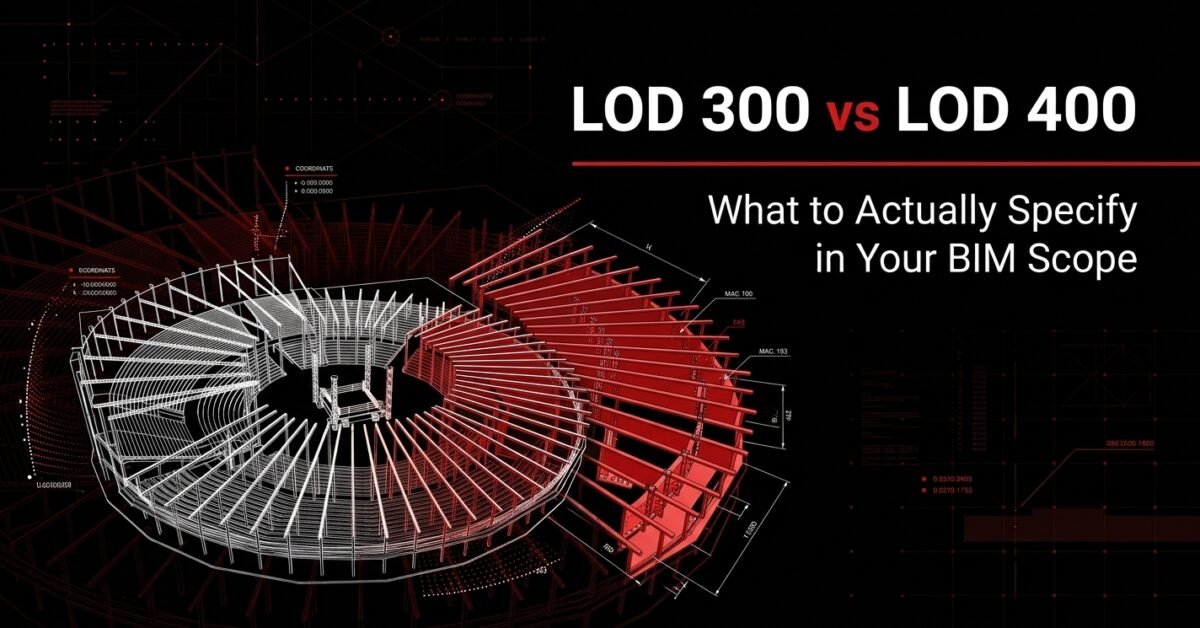
In the UAE’s fast-track construction market, ambiguity around lod 300 vs lod 400 is the most expensive risk on a project. One of the most common causes of mid-project disputes, variation claims and on-site rework is a vaguely written bim scope of work. Contractors and consultants sign contracts without a shared understanding of how much information the models must actually carry, and the gap only becomes visible months later, when the main contractor asks for shop drawings that were never in anyone’s scope.
Model granularity is not an academic debate. It is a commercial scoping decision that directly affects fee, programme and liability. At BIM Cloud, we turn that discussion into a deliverable matrix: what gets modelled, at which stage, by whom, and exactly which document comes out the other end — from design coordination through to handover.
The Real-World Impact of lod 300 vs lod 400 on Your Project
When project directors and BIM managers argue about lod 300 vs lod 400, they are usually arguing about the wrong thing. The question is not which definition is correct. The question is what you are buying.
Are you buying a model that proves the building can be coordinated — beams clear of ducts, ceiling voids that work, risers that line up floor to floor? Or are you buying the digital information a fabricator needs to cut, bend and assemble? Those are two different products, at two different fee levels, produced by two different teams. Understanding the exact commercial differences in lod 300 vs lod 400 ensures realistic expectations from day one.
The cost of confusing them is predictable. A consultant scoped at LOD 400 is being asked to carry out the trade contractor’s detailing for a design fee. A contractor who inherits an LOD 300 model and assumes it is fabrication-ready discovers, well into the programme, that every bracket, hanger and connection still has to be modelled before a single shop drawing can be issued. On a 20-month Dubai tower, discovering that in month six is a claim, not an inconvenience.
Mastering the Level of Development BIM for Design Phases
The level of development bim framework, as set out in the AIA definitions and the BIMForum LOD Specification, describes how reliable the information inside an element is. It does not describe how detailed the element looks on screen. Analyzing lod 300 vs lod 400 during design phases keeps design intent distinct from construction execution.
LOD 300 is the working standard for detailed design and coordination. Elements are modelled as specific systems with defined quantity, size, shape, location and orientation, with non-graphic information attached. In practice, an LOD 300 deliverable supports:
- multi-discipline clash detection across architectural, structural and MEP models
- accurate quantity take-off for budget control and tender pricing
- coordinated general arrangement drawings, sections and schedules issued from the model
- tender documentation that bidders can price without heavy qualification
For consultants and design managers, LOD 300 is the correct target. A disciplined federated model authored in Revit, tested in Navisworks and rule-checked in Solibri will remove the overwhelming majority of physical clashes before mobilisation. What it will not do is tell a steel fabricator how to make a connection, or tell a joinery subcontractor how a panel is fixed back to the substrate.
Bridging the Gap: lod 350 and lod 400 in BIM
Once construction starts, spatial coordination on its own stops being enough. This is where evaluating lod 300 vs lod 400 transitions into defining fabrication requirements, making lod 400 in bim non-negotiable. At LOD 400, elements carry fabrication, assembly and installation information: exact profiles, connection details, fixing methods and sequencing data. It is the level a trade contractor works from to produce shop drawings, cutting lists and, where relevant, machine files.
Between the two sits lod 350 — and on fast-track UAE projects it is the level most often missing from the contract. LOD 350 adds the interfaces: supports, hangers, brackets, penetrations, builder’s work openings and the physical connections between one system and the next. It is what turns a coordinated model into a constructible one.
The cleanest handover structure we see on projects in Dubai and Abu Dhabi is to specify lod 350 as the design team’s final deliverable, with LOD 400 carried inside the trade packages. That closes the gap between design and construction without pushing fabrication liability onto a consultant who never owned it.
Level of Development Is Not Level of Detail
A great deal of confusion on UAE projects comes down to one mix-up. Level of detail is how much geometry sits on the screen. Level of development is how much of that geometry you are contractually entitled to rely on for procurement, fabrication or installation. This distinction is central to the lod 300 vs lod 400 comparison.
A generic manufacturer’s family downloaded into a model can be visually rich and commercially worthless. A plainer element with verified dimensions, correct system assignment and complete parameter data is worth far more to the people who have to build it. Write your scope around the second one, and state the requirement element by element rather than applying a single number to the whole model.
Clarifying LOD Definitions UAE to Avoid Costly Disputes
Dubai Municipality made BIM mandatory through Circular 196 (2013) and widened it through Circular 207 (2015), which brought in buildings above 20 floors, developments over 200,000 square feet, specialised facilities such as hospitals and universities, all government projects, and projects designed by international offices. What those circulars deliberately do not do is define the level of development required.
That is the root of most disagreements over lod definitions uae. Resolving the lod 300 vs lod 400 requirements early eliminates contractual ambiguities. The obligation to deliver BIM is regulatory; the obligation to deliver a specific level of information is purely contractual. If your contract, BIM Execution Plan (BEP) and Employer’s Information Requirements (EIR) do not state it, no authority will state it on your behalf.
So if you are still asking what is BIM modeling supposed to produce at each stage, answer the question in outputs rather than adjectives. Do you need a clash report and a priceable tender set? Or do you need approved shop drawings for blockwork, tiles, joinery, ceilings, aluminium and glass work, concrete dimensions, fit-out packages and MEP services? Those two answers sit at different LODs and carry very different fees.
Experienced BIM outsourcing companies in Dubai should be able to take vague contract language and convert it into a strict, element-by-element deliverable matrix before the first model is opened. That single document is what protects your margin and your programme.
Writing a Deliverable-Focused BIM Scope
Stop requesting a “fully detailed BIM model” and start specifying outputs, discipline by discipline and stage by stage. A workable matrix looks like this:
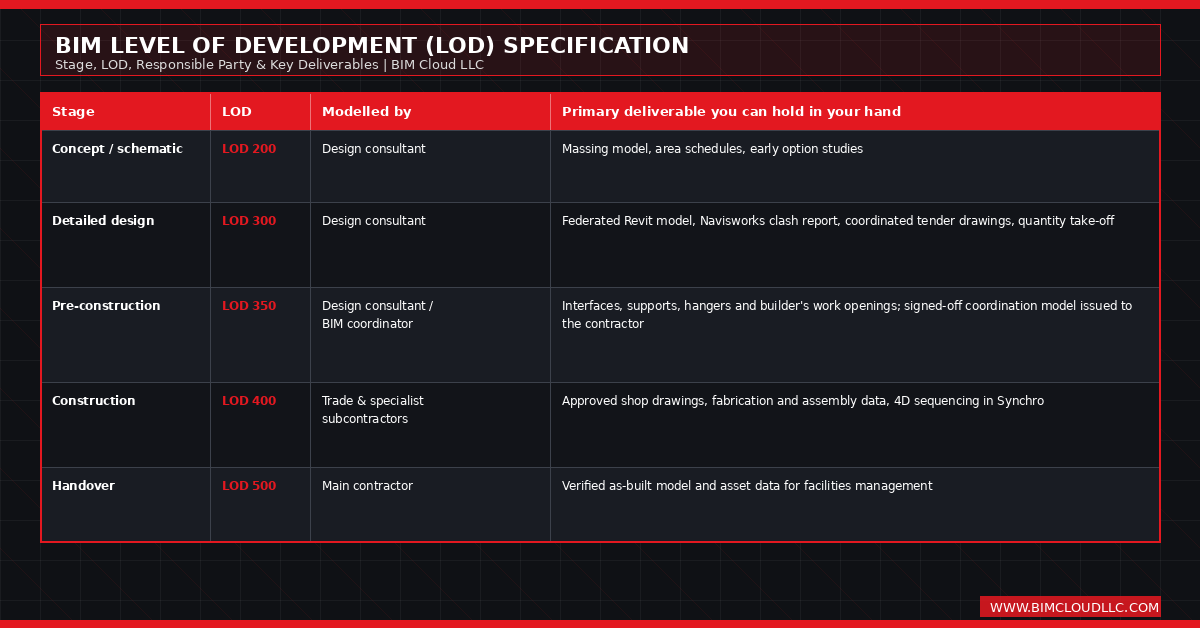 Sample Scope Wording
The Design Consultant shall deliver a federated model at LOD 300 in accordance with the BIMForum LOD Specification at the conclusion of Detailed Design, progressed to LOD 350 for all MEP-to-structure interfaces, supports, hangers and builder’s work openings prior to tender. LOD 400 fabrication modelling and shop drawing production for the nominated trade packages shall remain the responsibility of the respective subcontractor, coordinated within the federated model and demonstrated clash-free against the Consultant’s LOD 350 model prior to submission for approval.
Whatever you agree, tie each LOD to a named document — the clash report, the drawing register, the model element table in the BEP — rather than to a number sitting on its own in a contract. Make the decision between lod 300 vs lod 400 on the basis of the documents you need in your hand on site, and the model will follow.
How BIM Cloud Supports Both Ends of the Scope
BIM Cloud works across the full range, which is precisely why we can advise on where the line should sit when balancing lod 300 vs lod 400. On the design side we deliver LOD 300 architectural, structural and MEP modelling in Revit, clash detection and BIM reports through Navisworks and Solibri, and we author or review the BEP and EIR so the information requirements are defined before anyone models anything. On the construction side we produce LOD 400 models and shop drawings for blockwork, tiles, joinery, ceilings, aluminium work, glass work, concrete dimensions, MEP services and full fit-out packages, with 4D construction sequencing in Synchro where the programme demands it.
Frequently Asked Questions (FAQs)
1. Why is deciding between lod 300 vs lod 400 so critical for UAE construction contracts?
Because it determines who carries the risk. Specifying the wrong level either forces consultants into fabrication detailing that sits outside their appointment, or leaves contractors without the shop drawings they need to start work. Both outcomes end in delay, variation claims and on-site disputes on a programme that has no float to absorb them.
2. How does a properly defined BIM scope of work prevent on-site rework?
When the required level of information is fixed early, the design and coordination teams can identify and resolve physical clashes in the model before anything is procured or installed. The clashes are then resolved on a workstation rather than by breaking out blockwork or rerouting ductwork that is already in the ceiling.
3. Does Dubai Municipality tell us which LOD to use?
No. Circulars 196 and 207 make BIM mandatory for defined categories of project, but they do not prescribe a level of development. The LOD must be defined in your contract, EIR and BEP — which is exactly why so many projects find the gap only after the main contractor is appointed.
4. Who should be responsible for LOD 400 modelling — the consultant or the contractor?
In most cases the trade subcontractor, because fabrication detail follows the selected manufacturer, the chosen system and the installation method, none of which are fixed at design stage. The consultant’s practical end point is LOD 350, with the interfaces and supports resolved so the trades can develop their packages without redesigning the coordination.
5. What if the consultant’s model is not good enough to build from at tender stage?
This is common on fast-track projects. The usual remedy is a model audit against the BEP and an uplift package: the existing model is checked, corrected and progressed to LOD 350 or LOD 400 for the affected disciplines before the trades start their shop drawings. It is far cheaper than discovering the shortfall mid-installation.
6. Can BIM Cloud provide both design coordination and fabrication models for lod 300 vs lod 400?
Yes. BIM Cloud delivers end-to-end BIM services — LOD 300 coordination models, clash detection and BIM reports for consultants and design teams, and LOD 400 fabrication models and shop drawings across structural, architectural, MEP and fit-out packages for contractors executing the build in the UAE.