In the booming construction hubs of Dubai and Abu Dhabi, main contractors face an immense and recurring logistical challenge. They are under relentless pressure from developers and project management teams to release fabrication-ready documentation across every single project package simultaneously. Managing the intricate drafting requirements for blockwork, joinery, concrete, and mechanical systems all at once can easily overwhelm existing in-house teams. Scaling up an internal CAD department for a single, fast-tracked mega-project is not only expensive but highly inefficient. This is where partnering with BIM Cloud completely transforms your project execution strategy. As a premier engineering partner in the region, we provide a single, turnkey solution for all drafting packages, eliminating the need to hire multiple, fragmented sub-consultants.
The Urgent Need for Comprehensive shop drawing services in the UAE
When project timelines tighten, any delay in documentation translates directly to idle time and burning cash on the construction site. Often, project managers find themselves frantically searching for reliable shop drawings services near me to alleviate sudden drafting bottlenecks that threaten to derail the schedule. The reality is that modern UAE mega-structures demand rapid, simultaneous output. A main contractor cannot afford to wait for the structural concrete models to be fully approved before beginning the MEP coordination.
By consolidating your requirements with a single provider for all shop drawing services, you eliminate the massive overhead of expanding in-house CAD and BIM teams. Instead of dealing with five different drafting agencies who do not communicate with one another, you gain a unified team that processes the entire scope of work concurrently, ensuring that all disciplines are perfectly aligned before anything is sent to the factory or the field.
A Turnkey shop drawing company for All Trades
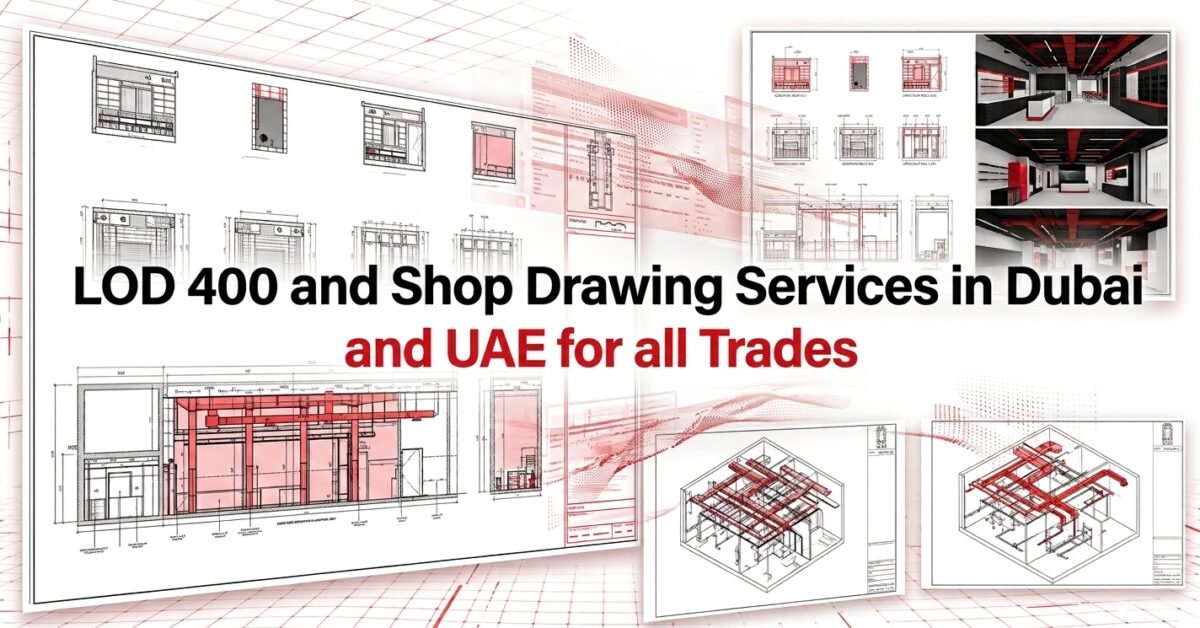
Unlike a niche shop drawing company that might only handle structural steel or basic architectural layouts, BIM Cloud delivers a full-package offer that most competitors simply cannot match. We comprehensively cover blockwork, tiles, detailed joinery, complex ceilings, aluminium façades, glass, reinforced concrete, high-end fit-outs, and highly intricate mep shop drawings.
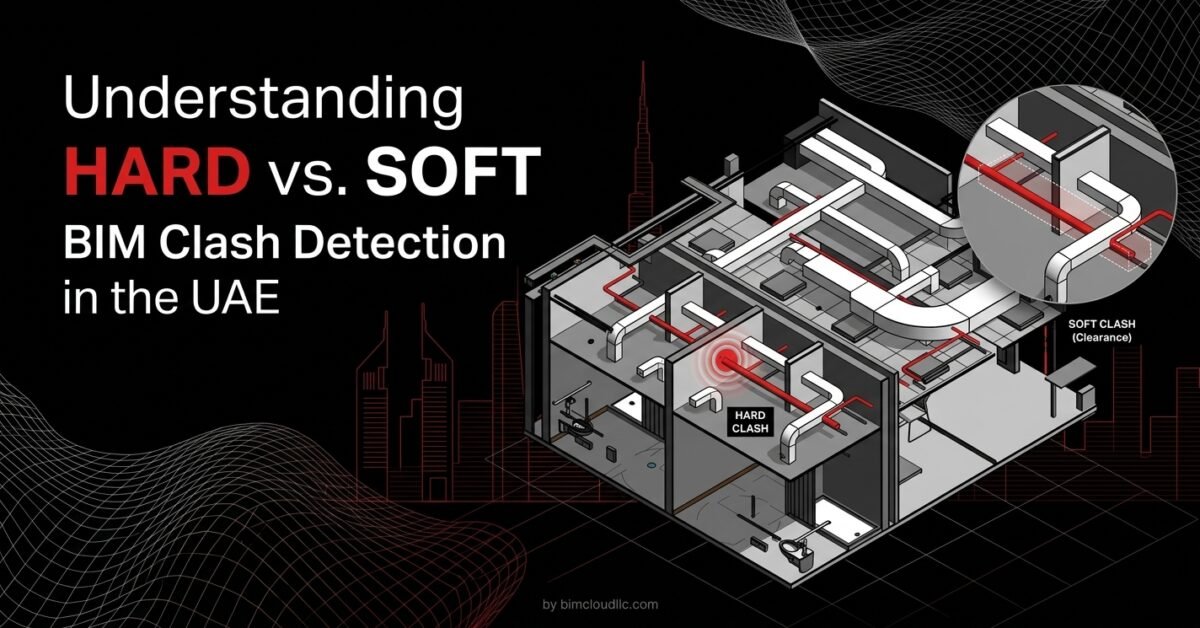
Managing all these trades under one roof ensures that spatial coordination is flawless. For instance, when the detailed ceiling layout is drafted by the very same team handling the HVAC duct routing and fire sprinkler placement, clash detection becomes an organic, proactive part of the drafting process. This completely prevents the chaotic, reactive problem-solving that usually happens when disparate trades clash on the actual job site.
From Conceptual Models to Flawless fabrication drawings
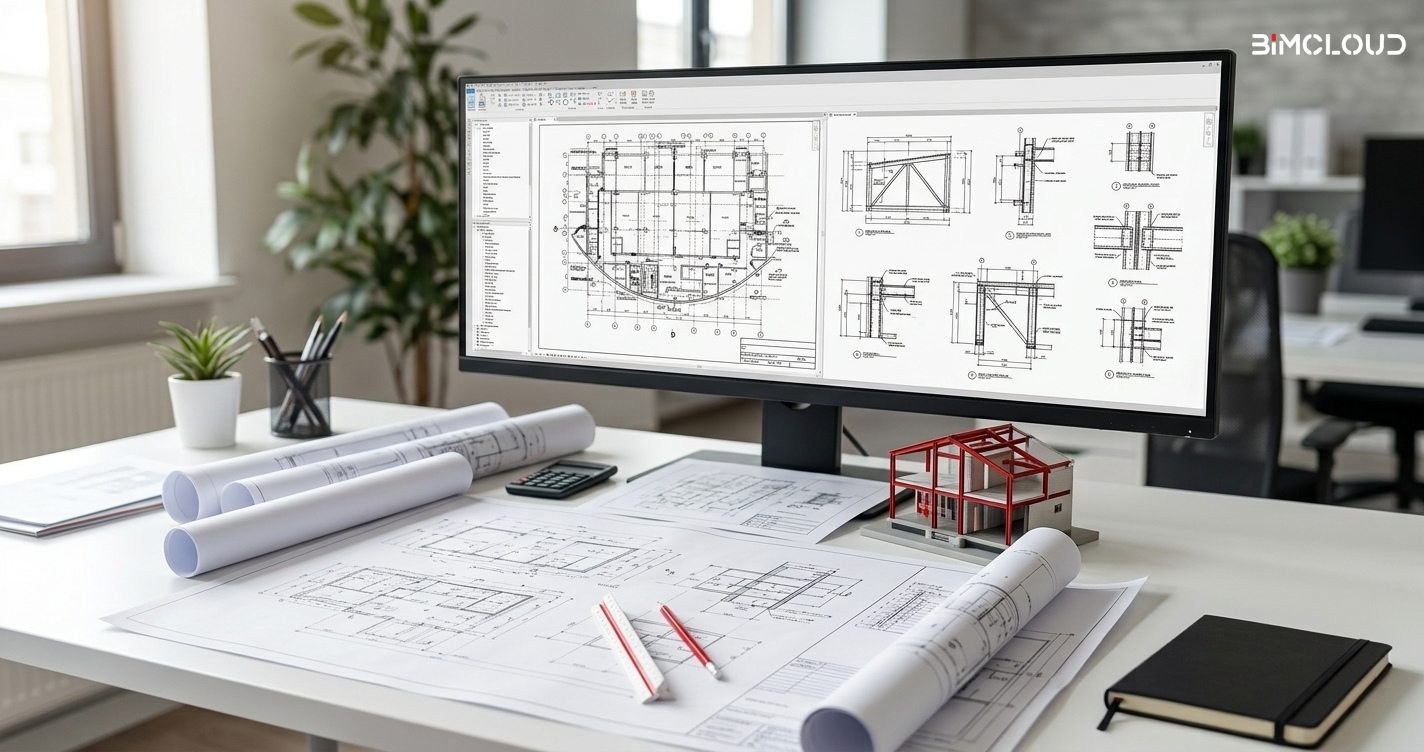
To truly appreciate the immense value of LOD 400 deliverables, it helps to understand the core of what is BIM modeling in a strict construction context. It is not merely about generating a visually appealing 3D representation; it is about extracting exact, data-rich fabrication drawings that factory floors, CNC machines, and site installation teams can trust blindly.
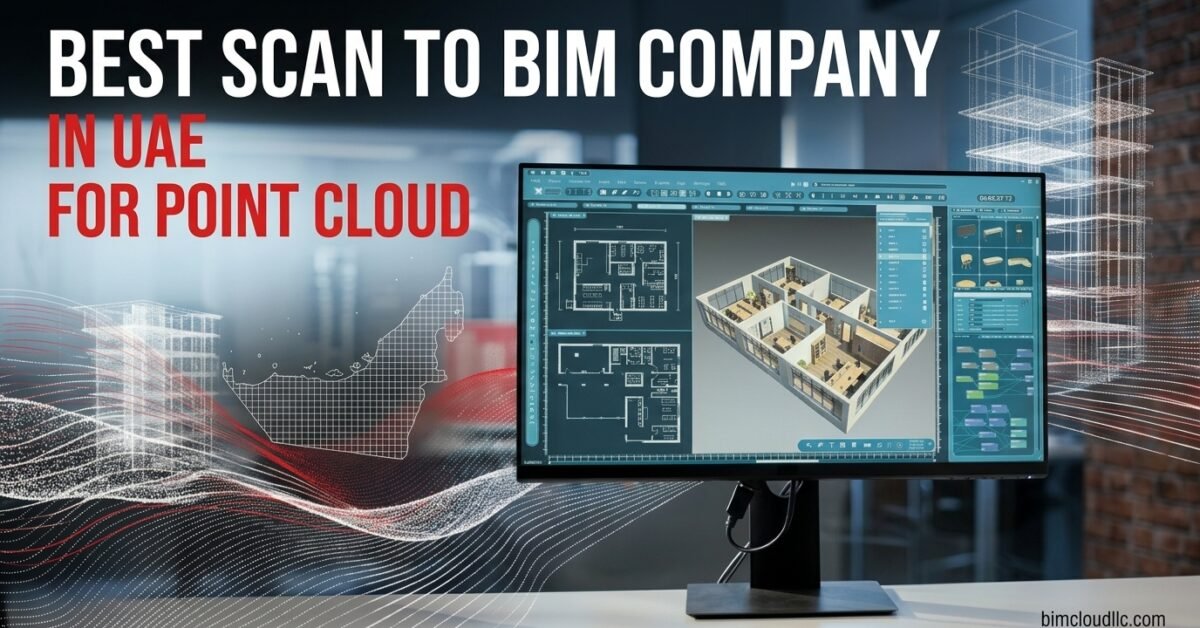
Delivering top-tier shop drawing services means going far beyond basic spatial coordination. It requires embedding manufacturer-specific data, precise connection details, exact dimensions, and step-by-step assembly instructions directly into the sheets. This rigorous attention to detail drastically speeds up the entire shop drawing approval process. When site engineers and consultants and designers review documents that are completely clash-free and aligned with actual field realities, the typical cycle of rejections, heavy markups, and endless resubmissions is practically eliminated. Furthermore, if your project involves upgrading or renovating an existing structure, our drafted data integrates seamlessly with field outputs from any specialized scan to bim company, ensuring that newly fabricated components fit perfectly into legacy architectural spaces.
Proven Success Across the Emirates
Main contractors simply cannot afford to gamble on fragmented delivery systems. Looking through a robust project portfolio demonstrates the immense commercial value of relying on one centralized team for all detailed drafting needs. Whether you are finalizing the luxury fit-out of a five-star hotel in downtown Dubai or mapping out the dense mechanical plant rooms for a new healthcare facility in Abu Dhabi, having LOD 400 ready files for every single trade at once guarantees that your procurement, manufacturing, and site installation schedules remain strictly on track.
Frequently Asked Questions (FAQs)
- Why should contractors outsource shop drawing services instead of hiring internally?
Outsourcing allows main contractors to handle peak project drafting loads without the long-term financial burden of hiring, training, and retaining large in-house drafting teams. It guarantees immediate, scalable access to multidisciplinary experts capable of delivering LOD 400 documents simultaneously across all construction trades.
- What specific trades are included in your turnkey drafting packages?
We offer a comprehensive suite that covers absolutely every aspect of the build. This includes architectural blockwork, tiling, bespoke joinery, suspended ceilings, aluminium and glass façades, structural concrete reinforcement, complex interior fit-outs, and highly detailed MEP documentation.
- How do accurate LOD 400 models improve the overall timeline on site?
LOD 400 models produce precise manufacturing documents that eliminate on-site guesswork and manual cutting adjustments. When components are manufactured to exact, pre-coordinated specifications and the consultant approval process is streamlined, site installation proceeds rapidly, protecting both the overall project schedule and the contractor’s profit margins.