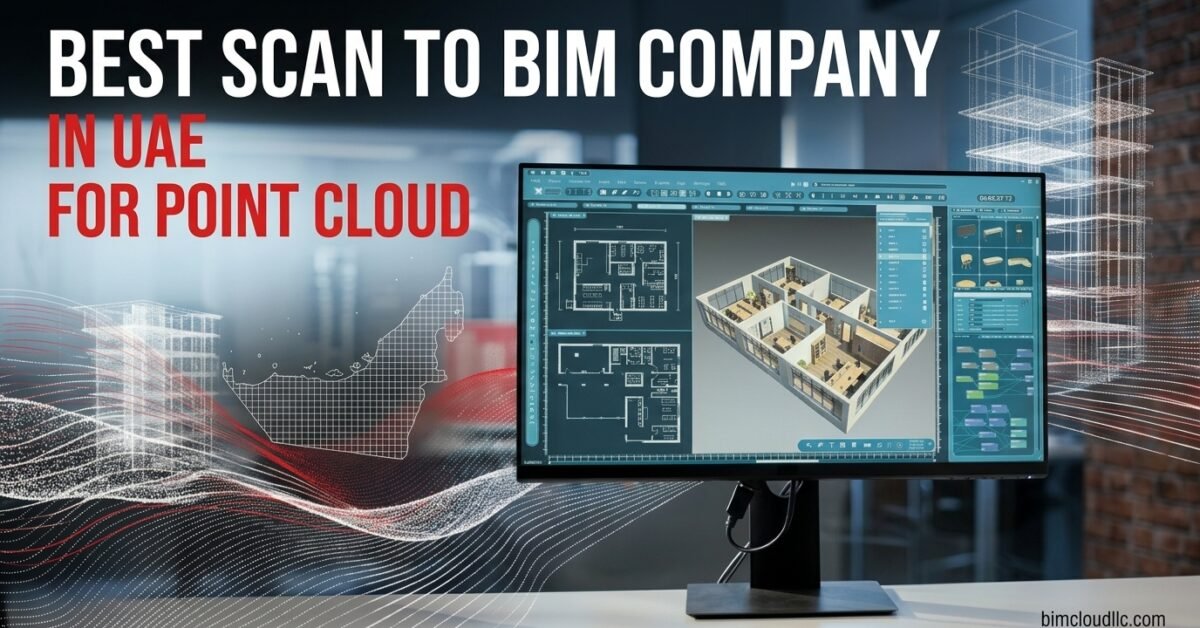
The real estate landscape in Dubai and Abu Dhabi is undergoing a massive transformation. The focus is no longer solely on erecting new mega-structures from the ground up; there is a rapidly growing emphasis on upgrading existing assets. The surge in real estate retrofits, historic preservation projects, and the digitization of facility management has created a critical demand for highly accurate digital representations of physical buildings. When stakeholders attempt to renovate or manage an older structure, relying on outdated or inaccurate 2D legacy drawings often leads to disastrous on-site clashes, budget overruns, and severe project delays. To mitigate these risks, property owners must capture exact site conditions. Partnering with BIM Cloud ensures that your physical assets are flawlessly translated into intelligent, data-rich digital twins.
Why You Need a Specialized scan to bim company in the UAE
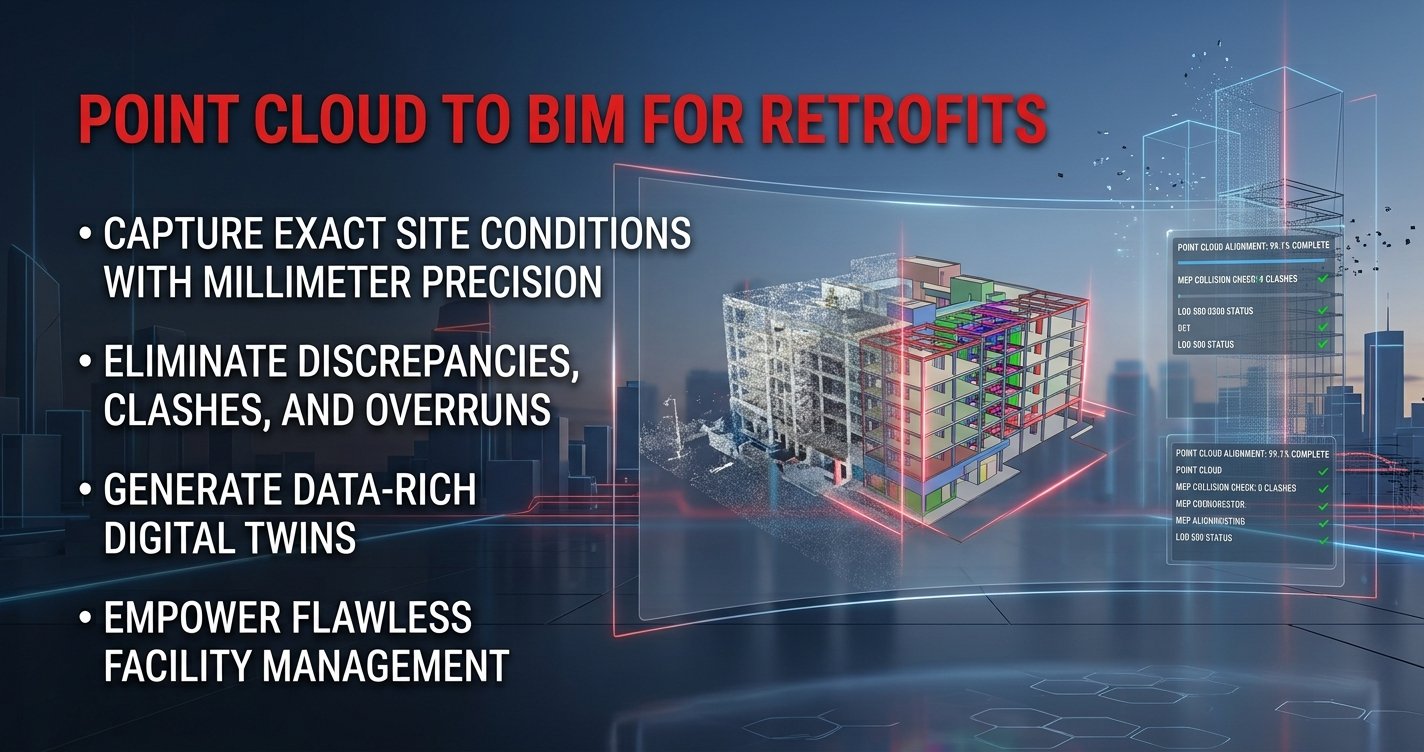
The UAE market is uniquely positioned with a blend of ultra-modern developments and an expanding portfolio of aging structures that require immediate upgrades. Navigating this architectural transition requires more than just basic surveying techniques. By hiring a professional scan to bim company, developers and engineering teams can capture the exact geometry of any building using state-of-the-art 3D laser scanners. These scanners emit millions of data points to map every architectural, structural, and MEP element with millimeter precision.
Understanding what is BIM modeling in the context of existing structures helps project stakeholders realize the immense value of this technology. Instead of guessing where concealed pipes or structural beams are located, engineers are provided with a clash-free, exact replica of the building before any physical demolition or renovation work begins.
Enhancing Retrofit Solutions with point cloud to bim modeling
When executing complex structural modifications or upgrading mechanical systems in an active building, accuracy is paramount. A miscalculation of just a few centimeters can cause severe material waste and push timelines back by weeks. By utilizing advanced point cloud to bim modeling, contractors can eliminate these discrepancies almost entirely.
The laser scan generates a massive dataset—a point cloud—which is then meticulously traced and converted into a lightweight, highly accurate 3D model. These models serve as the backbone for successful retrofit solutions across the Emirates. As one of the premier BIM outsourcing companies in Dubai, we specialize in processing complex scan data into structured Revit models that architects and engineers can effortlessly integrate into their redesign workflows.
Delivering lod 500 as built for Future-Proof Operations
The ultimate goal for any property developer or facility manager taking over a renovated or newly completed asset is securing an accurate digital handover. While earlier design and coordination phases might only require general spatial intelligence—a topic we explore deeply when discussing the differences between LOD 300 vs LOD 400—the final handover phase demands absolute data granularity.
This is exactly where lod 500 as built modeling becomes indispensable. An LOD 500 model is field-verified, meaning it accurately represents the physical asset exactly as it was constructed or renovated. It contains vital metadata for every single asset, including manufacturer specifications, serial numbers, maintenance schedules, and warranty expiration dates. For engineering consultants and designers aiming to deliver long-term value to their clients, providing this level of modeling ensures that the building’s operations team has a verified, intelligent database to manage the asset for decades.
Empowering bim for facility management
Digitizing facility management is no longer a luxury; it is a strict operational requirement for large-scale properties in the UAE. Integrating bim for facility management allows FM operators to track maintenance tasks efficiently, drastically reduce energy consumption, and optimize space utilization. However, software systems can only be as good as the data fed into them. If the base 3D model is inaccurate, the entire facility management software will produce faulty insights.
Choosing the right scan to bim company guarantees that your facility management team inherits a reliable, intelligent digital twin rather than an approximate design concept. Our commitment to accuracy has made us the trusted partner for digitizing existing conditions in the region. Exploring our diverse project portfolio demonstrates our proven capability in turning highly complex physical environments into structured, easily manageable digital assets.
Whether you are preserving a cultural heritage site in Abu Dhabi or overhauling the MEP systems of a commercial high-rise in Dubai, eliminating guesswork is your best commercial strategy. Ultimately, collaborating with the best scan to bim company ensures your digital transformation is built on a rock-solid foundation of absolute, verified accuracy.
Frequently Asked Questions (FAQs)
- What is the main advantage of point cloud to BIM modeling over traditional surveying?
Traditional surveying relies on manual measurements and 2D sketches, which often miss complex curves, hidden structural deflections, or concealed MEP routing. Point cloud technology captures millions of exact data points in minutes, providing a millimeter-accurate 3D representation that eliminates guesswork during renovations. - How does an LOD 500 As-Built model benefit facility managers?
Unlike design models, an LOD 500 model is field-verified and loaded with asset-specific data. Facility managers use it to access exact maintenance schedules, equipment manuals, and warranty details instantly, streamlining building operations and significantly reducing maintenance costs. - Can laser scanning be used for active, occupied buildings?
Yes. Modern 3D laser scanners operate quickly and safely without disrupting the daily operations of a building. This makes it the ideal solution for digitizing operational hospitals, active corporate offices, and busy retail centers for future retrofit planning.