BIM clash detection plays a critical role in managing the architectural skyline of the UAE, which is defined by hyper-complex skyscrapers and avant-garde mega-structures. In fast-paced construction hubs like Dubai and Abu Dhabi, pushing the limits of design means cramming massive mechanical, electrical, and plumbing (MEP) systems into highly constrained structural footprints. As these intricate systems overlap in tight spaces, the risk of physical and spatial conflicts skyrockets. To mitigate the catastrophic costs of discovering these errors on the active job site, modern contractors turn to specialized engineering partners like BIM Cloud. By understanding the critical distinctions in spatial coordination, engineering teams can digitize problem-solving, streamline construction phases, and completely avoid tearing down completed work.
The Crucial Role of bim clash detection in UAE Skyscrapers
When multiple engineering disciplines work in isolated silos, the chances of an HVAC duct running directly through a structural steel beam or a plumbing line intersecting a concrete column are exceptionally high. Without rigorous bim clash detection, resolving these overlapping designs is left to the site contractors. This inevitably leads to immediate work stoppages, frantic field redesigns, and heavy financial penalties.
To fully grasp what is BIM modeling in a practical, commercial sense, one must view it as a proactive risk management tool. It combines the architectural, structural, and MEP models into one federated digital environment, allowing advanced software to automatically highlight physical intersections long before procurement, fabrication, or concrete pouring begins.
Hard Clashes vs. Soft Clashes: What is the Difference?
Not all spatial conflicts are created equal, and understanding the nuances is fundamental to effective project coordination.
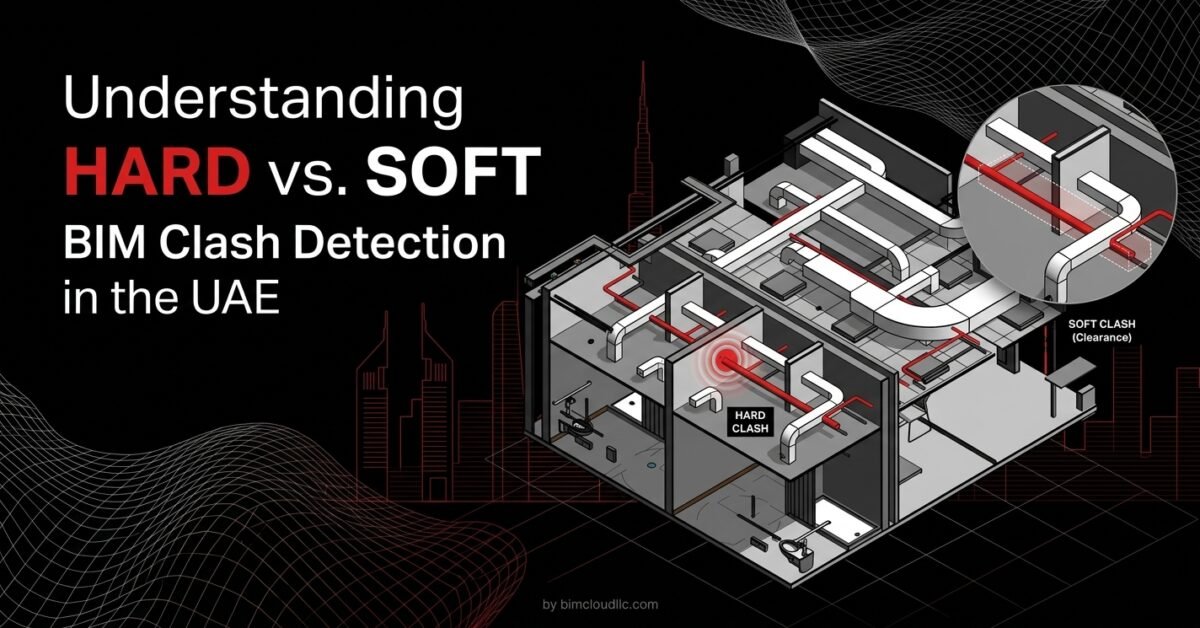
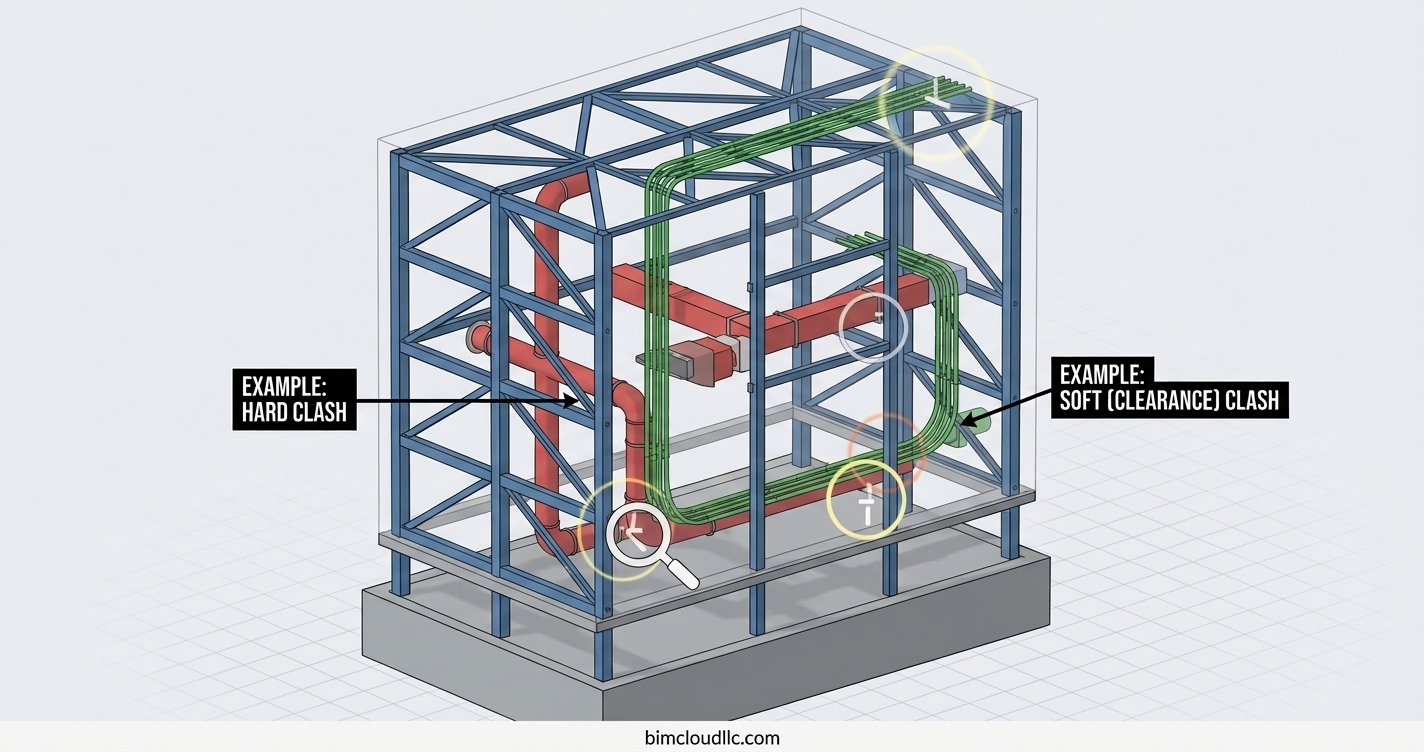
- Hard Clashes: A hard clash occurs when two solid objects occupy the exact same physical space. For example, a chilled water pipe intersecting a load-bearing wall is a hard clash. These are absolute geometric impossibilities that must be resolved through immediate design alterations.
- Soft Clashes: A soft clash occurs when an element breaches the required spatial tolerance or clearance zone of another object. For instance, an air handling unit might physically fit into a mechanical room, but if there is not enough clearance space for a maintenance worker to open its access panel, it creates a soft clash. Similarly, high-voltage electrical trays must maintain a specific distance from water pipes; violating this buffer zone triggers a soft clash.
Resolving both types of clashes heavily relies on the level of model detail. The decision between LOD 300 vs LOD 400 determines how accurately these clashes are represented in the digital twin. Delivering top-tier bim coordination services requires consultants and designers to define spatial tolerances accurately, ensuring that local safety codes and operational maintenance clearances are strictly respected.
How Automated Clash Prevention Saves Millions
The financial implications of on-site rework in a high-rise tower are staggering. By prioritizing accurate bim clash detection before the first concrete pour, contractors unlock immense commercial benefits. Integrating navisworks clash detection best practices allows teams to achieve the following critical milestones:
- Zero On-Site Rework: By identifying hard clashes in the digital environment, contractors avoid the massive labor and material costs associated with tearing down blockwork or rerouting complex pipework on the site.
- Optimized Construction Schedules: Resolving spatial overlaps during the pre-construction phase prevents unexpected work stoppages, ensuring that all trades can execute their tasks seamlessly.
- Enhanced Safety and Compliance: Checking for soft clashes ensures that fire-rated partitions, emergency egress routes, and safe operational clearances comply with stringent UAE building regulations.
- Seamless Retrofit Execution: When upgrading or extending older towers, collaborating with a leading scan to bim company allows engineers to combine exact point-cloud data of the existing structure with new design models, ensuring the new mechanical systems do not clash with the legacy architecture.
Navigating the Complexity of Project Delivery
In the high-stakes environment of UAE construction, a reactive approach to spatial coordination is a recipe for commercial failure. Looking at any successful, large-scale project delivery in the region reveals a strict adherence to digital problem-solving. By federating models early, establishing clear clearance rules, and systematically resolving every hard and soft overlap, developers can safeguard their investments and deliver breathtaking skyscrapers on time and strictly within budget.
Frequently Asked Questions (FAQs)
- What is clash detection in construction?
It is the digital process of identifying physical and spatial conflicts between different building systems—such as architectural layouts, structural framework, and MEP routing—before actual construction begins. By combining 3D models from various disciplines, engineers can spot intersecting elements and resolve them digitally to prevent expensive physical rework on site.
- How does bim clash detection navisworks improve project workflows?
Navisworks is highly adept at handling massive, federated models from multiple different authoring tools. It allows BIM coordinators to run automated clash tests, group related clashes, assign them to specific trades, and track their resolution status in real time, creating a highly organized and accountable coordination workflow for complex mega-structures.
- How does clash detection in revit compare to Navisworks?
While Revit has built-in interference checking features that are excellent for designers identifying obvious hard clashes as they actively model, it often struggles with the massive file sizes of complete skyscraper projects. Navisworks, on the other hand, is specifically designed to aggregate heavy, multi-disciplinary models from various platforms and perform highly complex hard and soft clearance checks efficiently.